Showing posts with label The New House. Show all posts

Wednesday, April 24, 2013

What's the Plan?

The new house is coming along! Our neighbor's home is framed and the beautiful windows went in last week. It is so exciting to see it take shape!  The framers will be diving in on our house as soon as spring decides to stop teasing us and throwing in extra snow and sleet. I'm so ready to be able to see the floor plan we chose come to life. I've been staring at the picture of it for so long and now that it's time to see it go up I'm getting nervous! What if it doesn't feel like I thought it would? Will there be surprises in the layout that I didn't foresee not liking? Will it feel too small? Too big and overwhelming? AHH!!!

Chosing  plan is a tricky process. There are SO MANY things to take into consideration. Here were some "dream" items that we checked each plan we look at against:
  • Two living spaces (living room and family room)
  • At least 5 bedrooms
  • An office for Derek
  • 3 car garage
  • Small craft space for me
  • Dining room separarate from an eat-in kitchen
  • Large mud room/laundry space
  • Master bedroom on the main floor
  • Front porch with "curb appeal"
Looking at houseplans can make you go crazy. You can get on a website with 20,000 plans and think, "Maybe just one more click and the "perfect" houseplan will show up." : )  I filled a Pinterest board with house plans. I pulled out plans from the hundreds of homes my dad and Derek have built over the years. I went to the Parade of Homes.

Just a fraction of the blueprints always piled in various locations of my home.


My pinterest board of dream homes.
 
It seemed like through it all there were two plans that always stood out. And then, when we really, really started thinking about budget, our lifestyle and what we felt God had planned for our family in this home, one plan won out.  So here goes...
 
The front elevation. The colors/stone, etc are just artist rendering. We're not 100% sure on those decisions yet....
 
Elevation of Craftsman   House Plan 98633

 
This is the second floor. These bedrooms will be for the kiddos.
 Second Floor Plan of Craftsman   House Plan 98633
 
The main floor....
 
 
 First Floor Plan of Craftsman   House Plan 98633
 And there's a basement too. Most plans you order on-line don't come with a finished basement floor plan. So, we went with the footprint left by the main floor and my talented husband drew up a couple options for us and we picked one from that. It will have a family room, wet bar, two more bedrooms and a bath. One of the bedrooms will be for Derek's office and one will be set up as our foster care room.
 
Does it have everything off of that silly list earlier? Of course not. Are there things I wish could have fit in (goodbye craft room and formal dining)? Always. But it seems right for us. I love that even though we don't have the separate formal dining the kitchen dining area is HUGE. I love that the kids will grow and live and play with their rooms all together. I love that half-way up the stairway is a beautiful window with a window seat and book shelves on either side.
 
We've made several tweaks that aren't on this plan. That closet in the laundry room I axed and am opting for that whole diagonal wall to be a bench/cubbies/hooks for the plethora of book bags, shoes, jackets and coats that 5 kids produce. We've also squared off the kitchen all the way out so that diagonal cutting into the garage is now a regular corner and my kitchen counter will be longer. We've also rearranged the kids bathroom upstairs to get a pocket door to the toilet/tub area for when there are several kids getting ready for school in the morning and to get double sinks in there.
 
It's been so fun to think about moving and living in this space and how we can create an environment that best fits our needs and can help us in our desire to entertain others and use our home as a tool to show others God's love and provision. We can't wait for the extra space to continue to open our home up as God brings people into our lives.
 
Come on framers!! I can't wait to see this plan come to life!! Stay tuned for more!


Friday, March 29, 2013

House Building

A couple weeks ago I thought this post would be some pretty big news for us. It quickly disappeared into the background when we saw our sweet son's face. But, it is still what we're in the midst of right now so here goes...

We're moving!!  Better yet...

We're building!! 

See that hunk of land being pushed around? That's the site of our new home!


I love old homes. I like the creaks, I like the wide door frames and huge trim. I like the character and stories and layers of wallpaper. However, I grew up the daughter of a builder. And I'm now the wife of a builder. So, the odds of one of them letting me get away with a remodel was pretty slim. And, let's face it, there's a lot to be said for something new, clean and fresh!

We built and moved into the place we are now a couple years ago. It was an adventure we went on with dear friends. If you know where we are at right now, you know that we live literally *thisclose* to them. It has been wonderful. We love having such special friends so close. Our kids have twice the friends and twice the play space, I have someone I can run to when I need an egg or a prayer. She's always willing to offer up either. And, our evenings are spent together on the driveways. We always said we'd be here two years and then we'd probably build again. As the time grew closer we began to hint around about where the other might head to. I was terrified they were ready to put some distance between us. Thankfully, they had the same fear and it was quickly clear that two side-by-side lots would need to be found before we could move. After a couple options fell through, we continued to pray that God would open a door and make it clear it was His will.  And boy, did he!

There's a neighborhood in town that we just adore. It is manicured, and homey and lovely. It is also PRICEY. The lots there just weren't even close to feasible in our dream plan. So we continued to look. Our friend's heard about a sheriff's auction coming up that auctioned off foreclosed on land in our area. As "fate" (I bet God cringes at that word) would have it, there were two lots in our dream neighborhood in the auction. So, we talked about how high we'd be willing to pay, prayed, and sent the boys to win us some lots. I anxiously awaited hearing what would happen.  Then I got the text. $125.  Huh? Surely he's missing a number or two in there, right?  Nope. God made it clear. Here was our new home site. After a processing fee, we each got a lot for just $133.00. Total. I had spent more at Walmart that morning. We're still in shock. But crazy happy. 

That brings us to this....

Our foreman. She's tough on those boys!
This is our foundation. Our friend's foundation is just beyond the dirt pile in the back.
I hope we can handle being so "far" apart!  ; )


Getting ready to pour the walls.

Lots of little inspectors.


Sometimes you just need some mid construction site comfort.
Enjoying our new views.
 
Exploring our new yard.
 
The night they poured the walls our two families headed to the lots with our lawn chairs and some pizza. It was a beautiful night and a little peek at what we have to look forward to when we're living here!

Is there anything better than a construction dirt pile?

House-watching, pizza party!


The walls are being poured in the background! Our house is on the back right of the pictures.
Our friend's home is on the back left side.


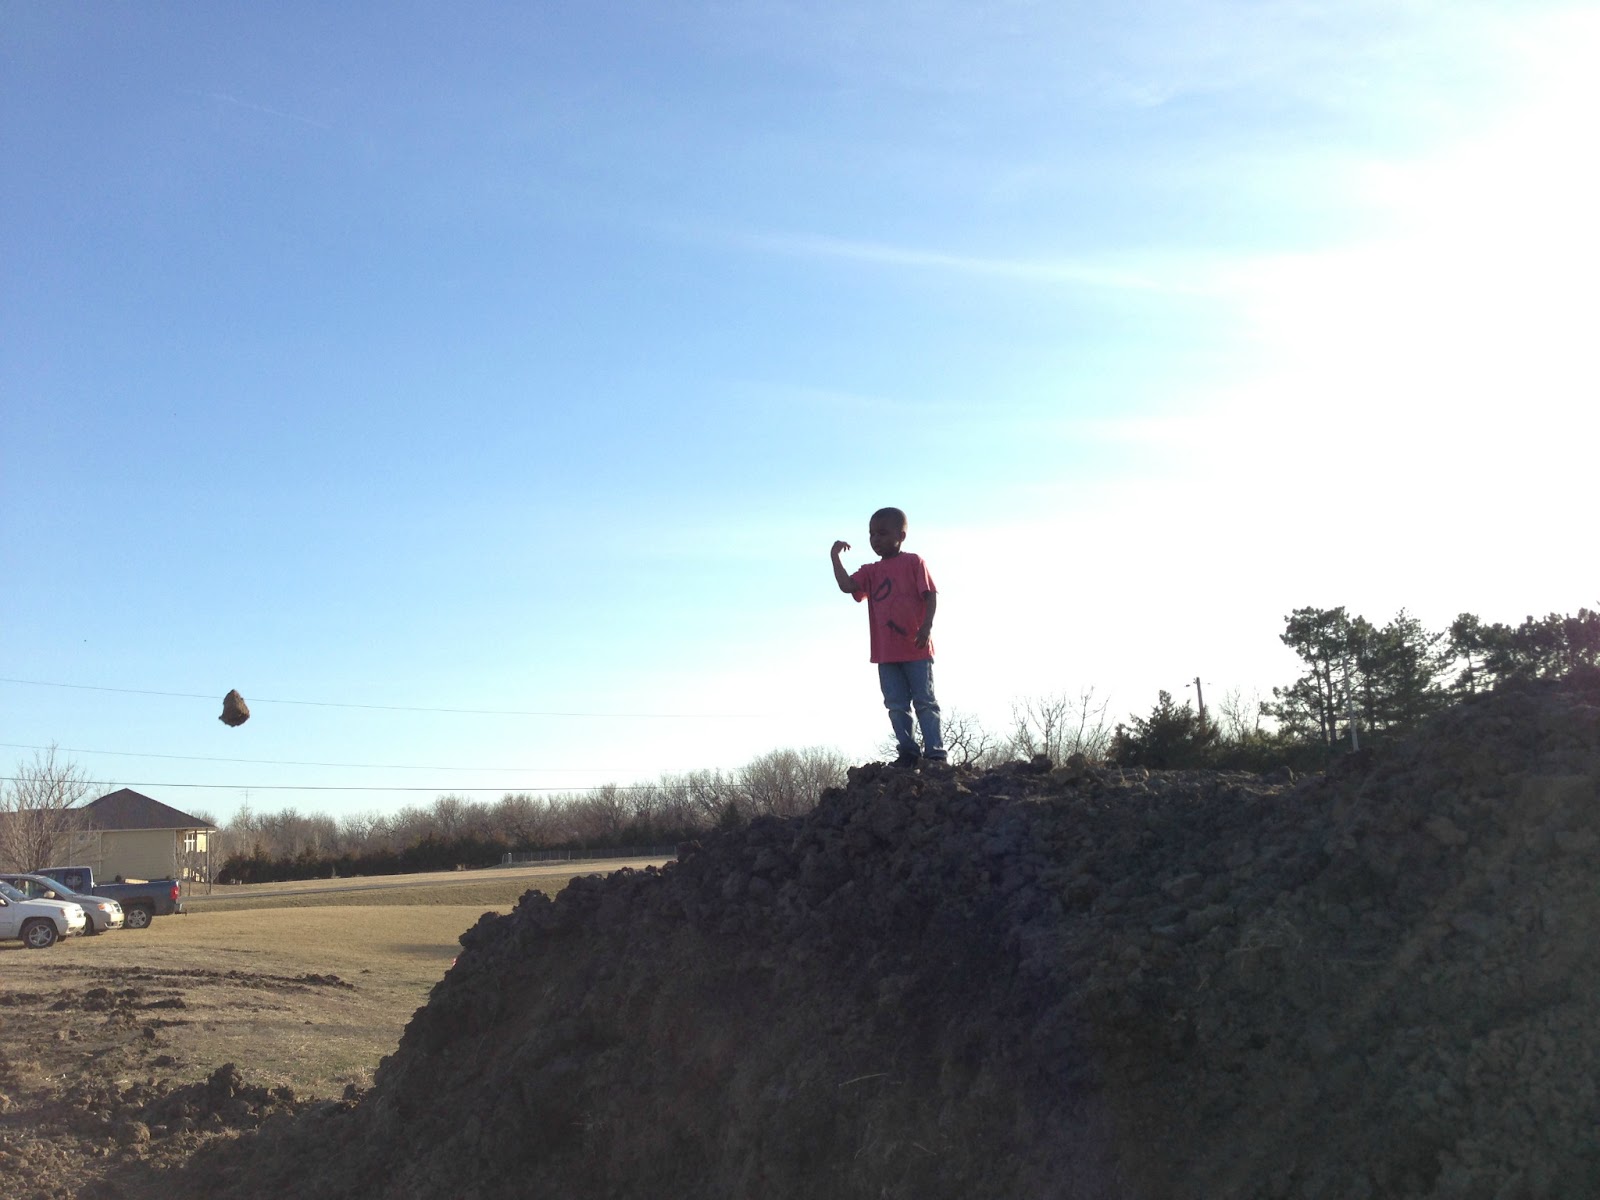
What is it about boys and rocks? He could have thrown all night.


We're super excited. And I'm crazy overwhelmed. There are SO MANY decisions to make! Yikes! But, all I keep picturing is bringing our little boy into this new home designed with our new family of 6 in mind. Then I can't wait to get it complete!

I'll be updating on our progress!